RLU1030 30
10x30 Booth for Meaningful Client Discussions and Presentations

PLEASE CHOOSE CITY IN WHICH YOU ARE EXHIBITING TO GET INSTANT QUOTE
PRICE: (plus applicable taxes)
Contact Exponents Sales SupportFeatures :
 Fully customizable
 Zero post show billing
Rental Package Includes
* Custom booth structures and built-in features
* High-resolution graphics printed to your artwork specifications
* Integrated lighting (where depicted)
* Counters and furniture (where depicted)
* TV or monitor display (where depicted)
* Flooring (carpet or vinyl, per design)
* Prebuild before the show
* Shipping to and back from the show venue
* Professional installation and dismantle
* Dedicated project management and show paperwork
* On-site supervisor for Install at show site
Note:-
Drayage (material handling), rigging fees (if applicable), booth vacuuming and on-site electrical costs are not included. We will make the orders and paperwork, and you pay to the show directly as actual.
Categories:-
10'x30' Trade Show Booth Rentals
Trade Show Booth Rentals
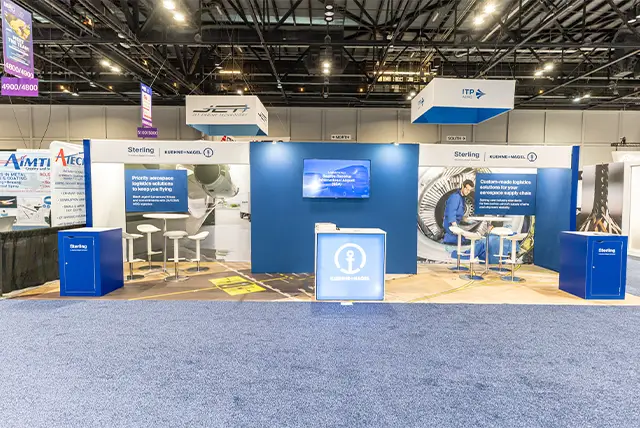
10x30 Booths We Built Over The Years
 Apr 21 - 23, 2026
 Orlando, Florida
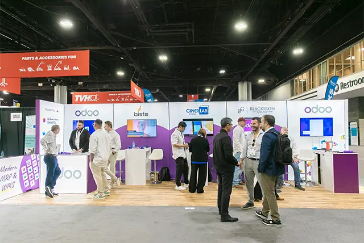
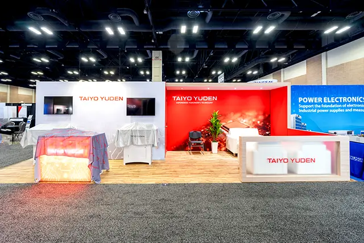
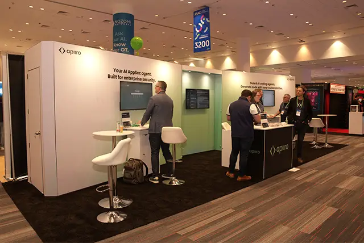
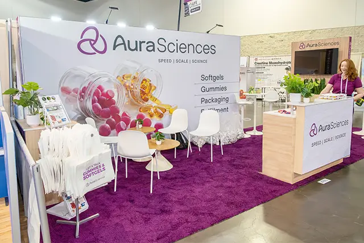
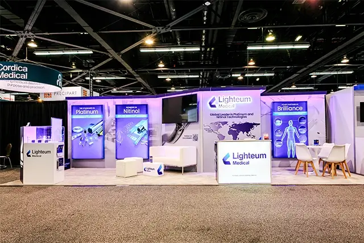
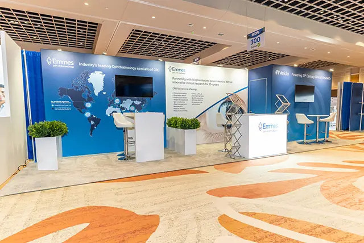
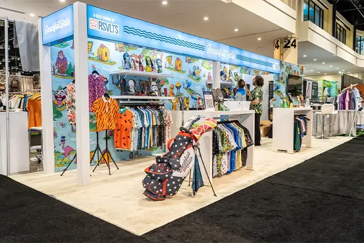
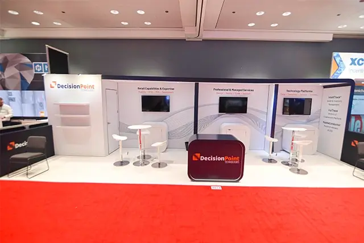
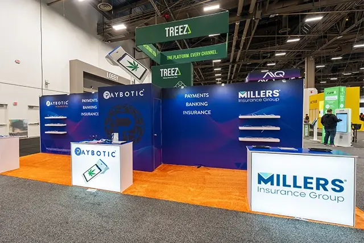
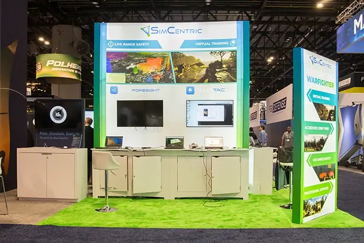
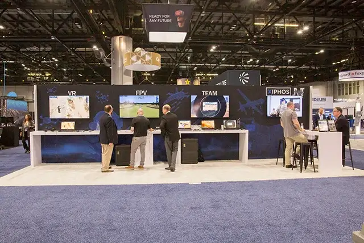
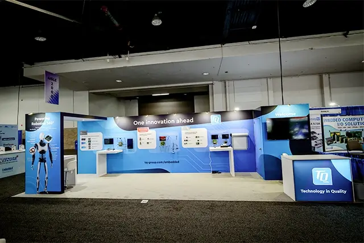
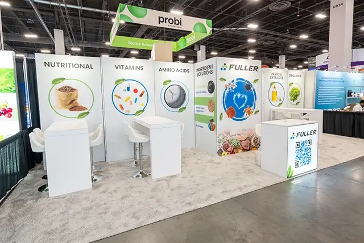
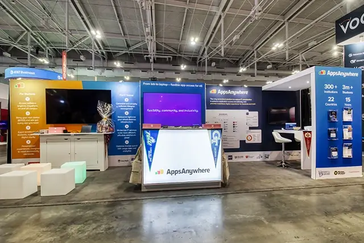
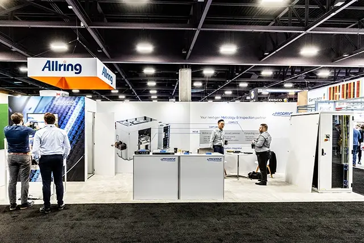
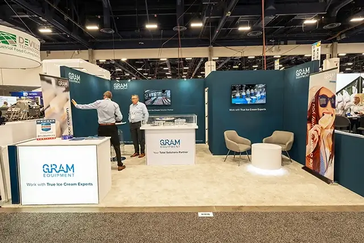
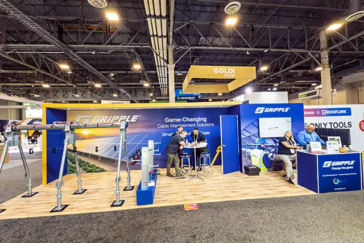
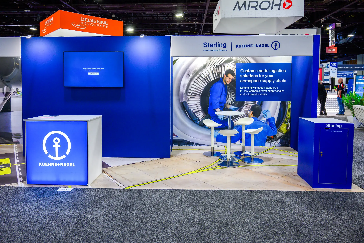
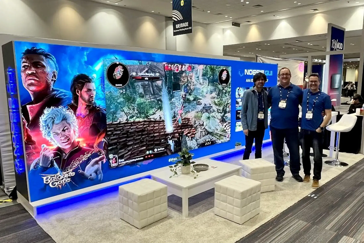
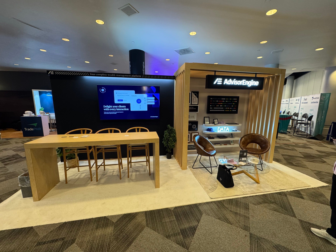
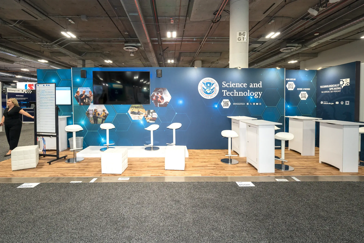
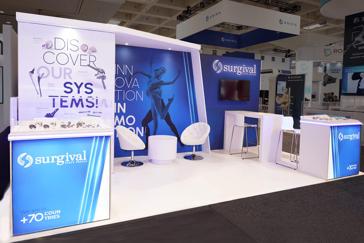
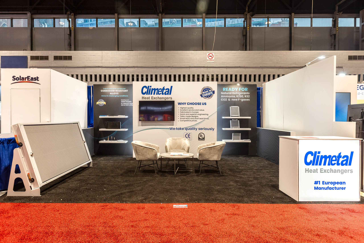
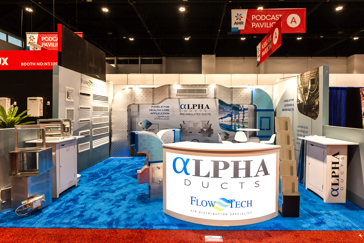
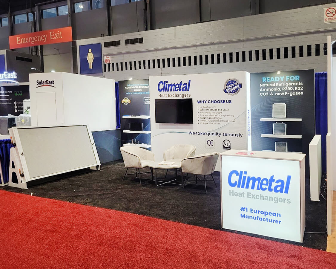
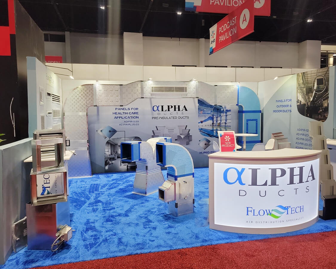
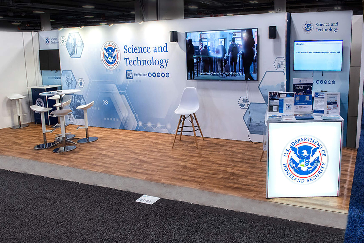
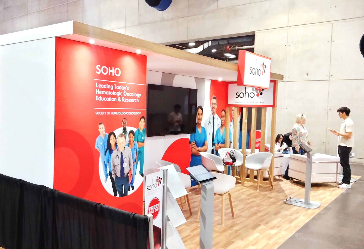
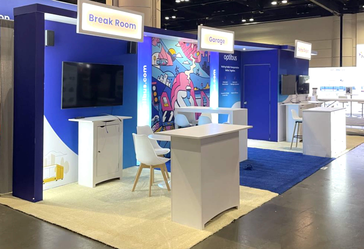
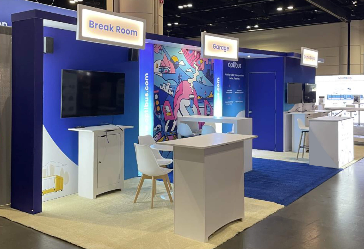
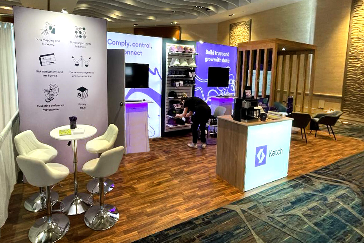
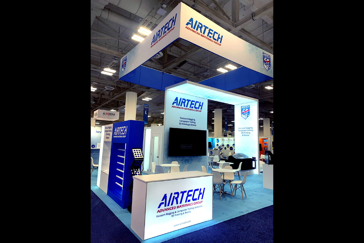
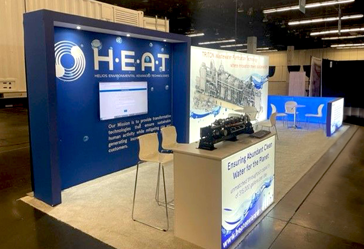
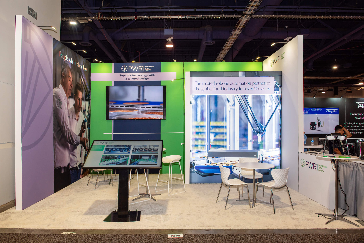
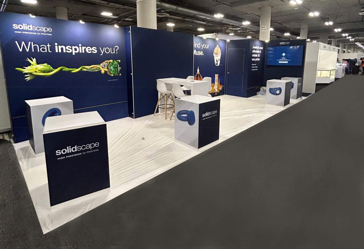
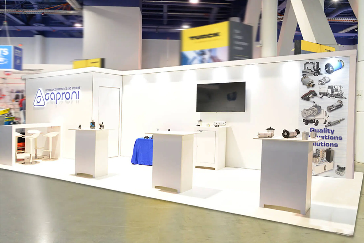
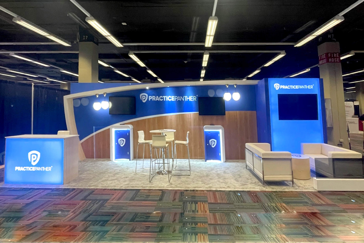
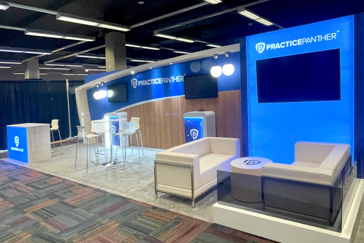
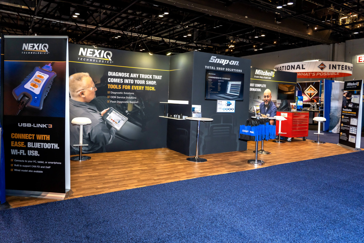
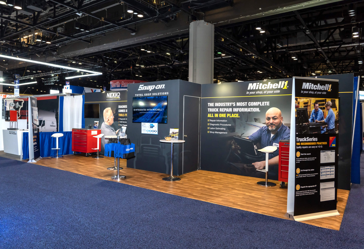
Similar 10X30 Booth Designs
FAQs
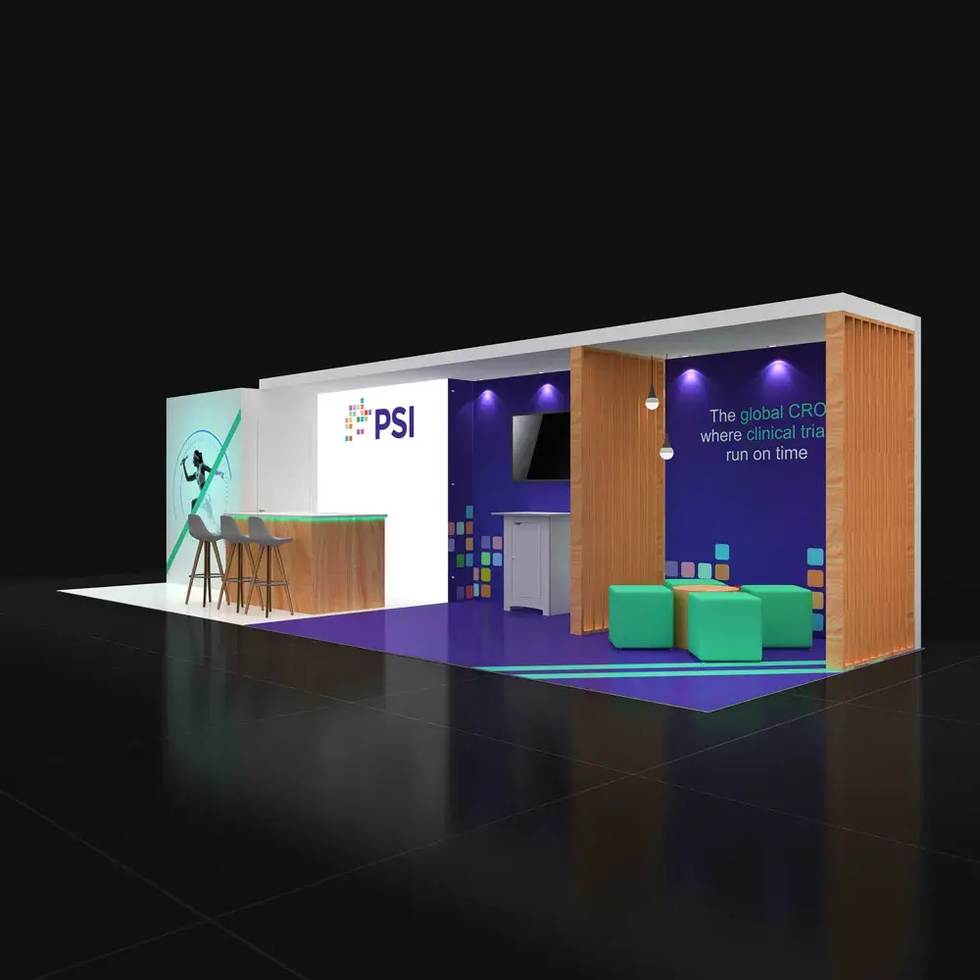
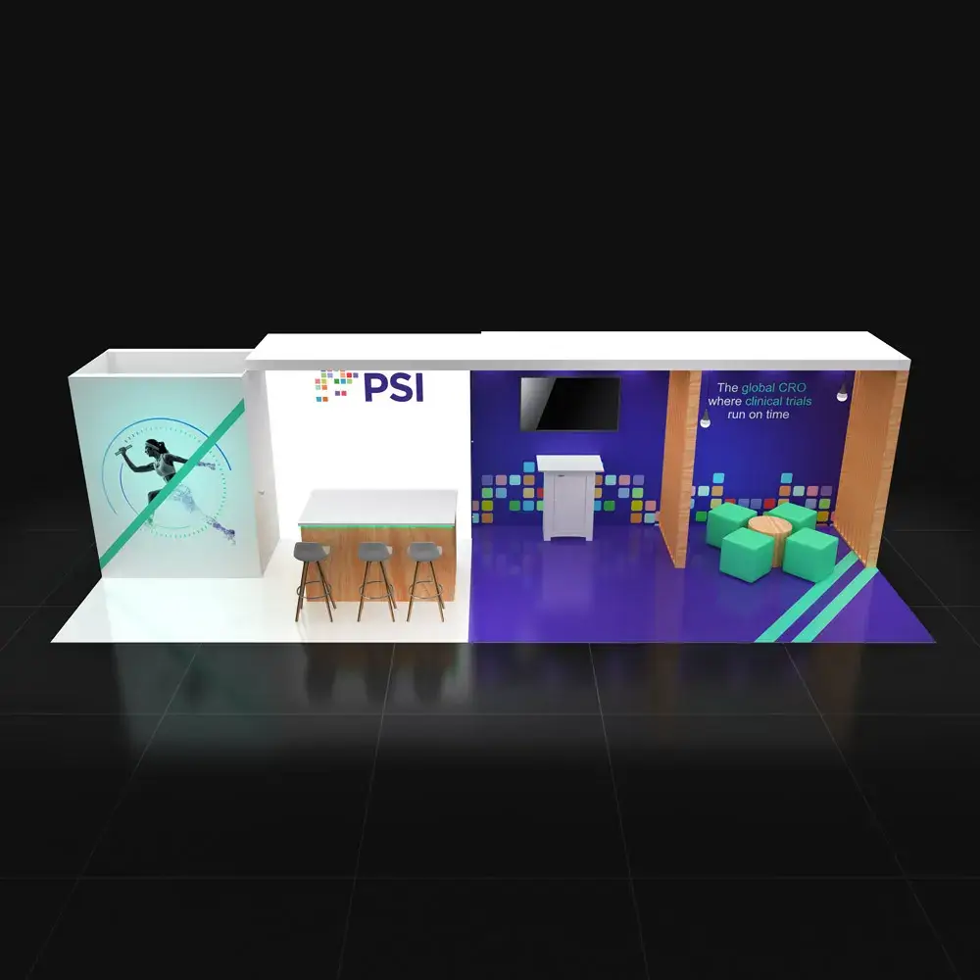
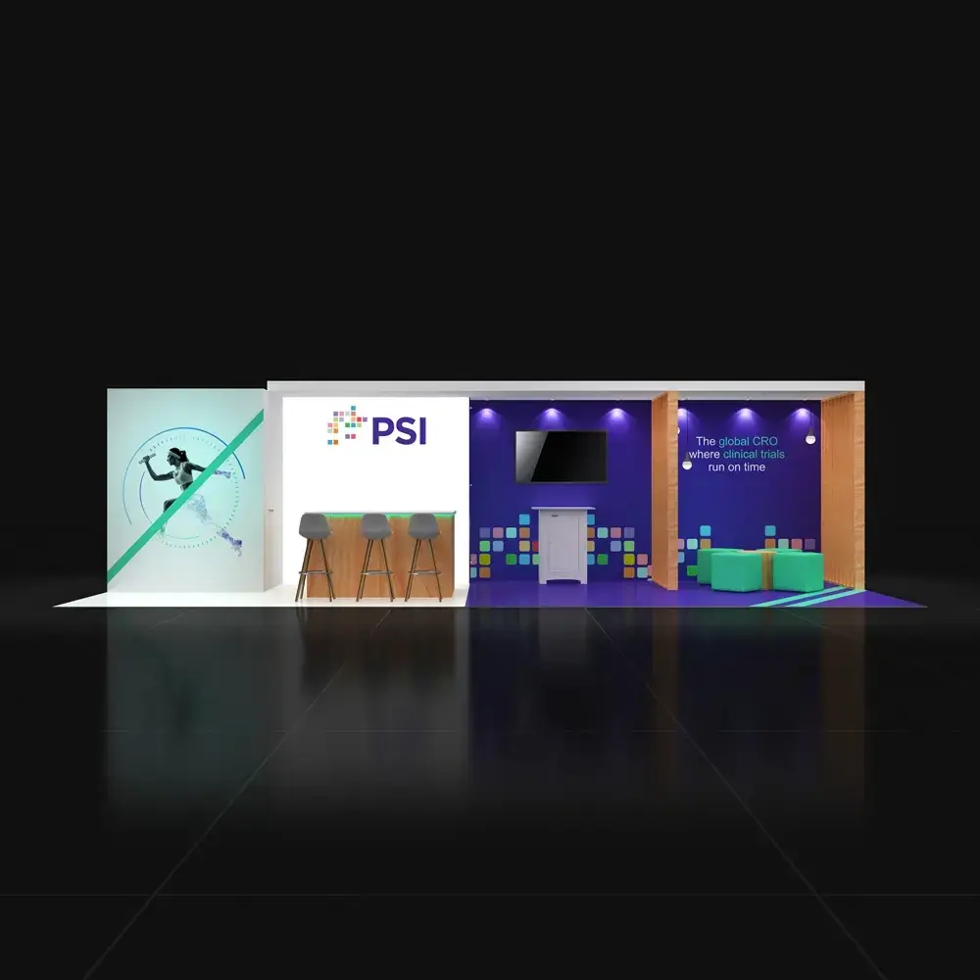
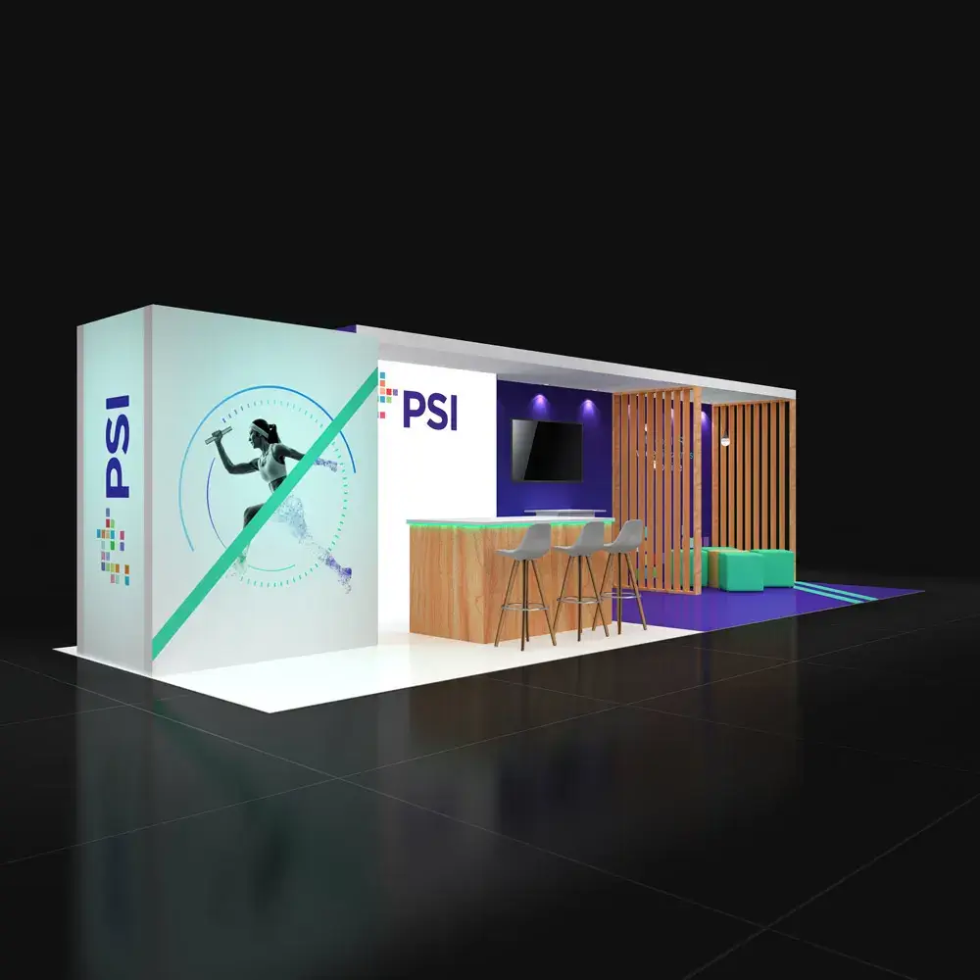
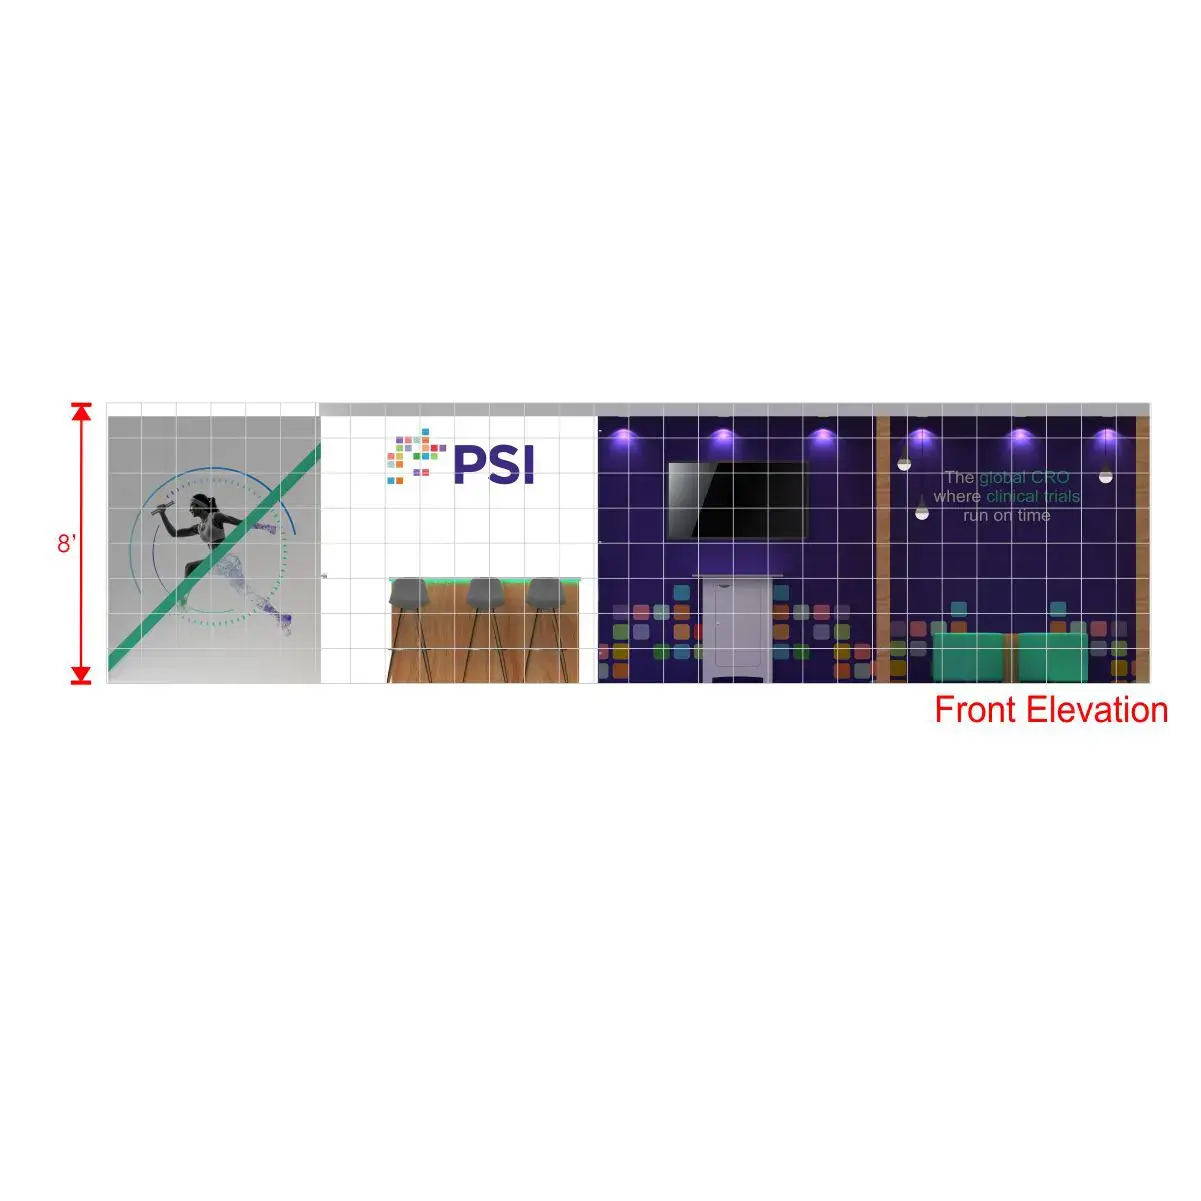
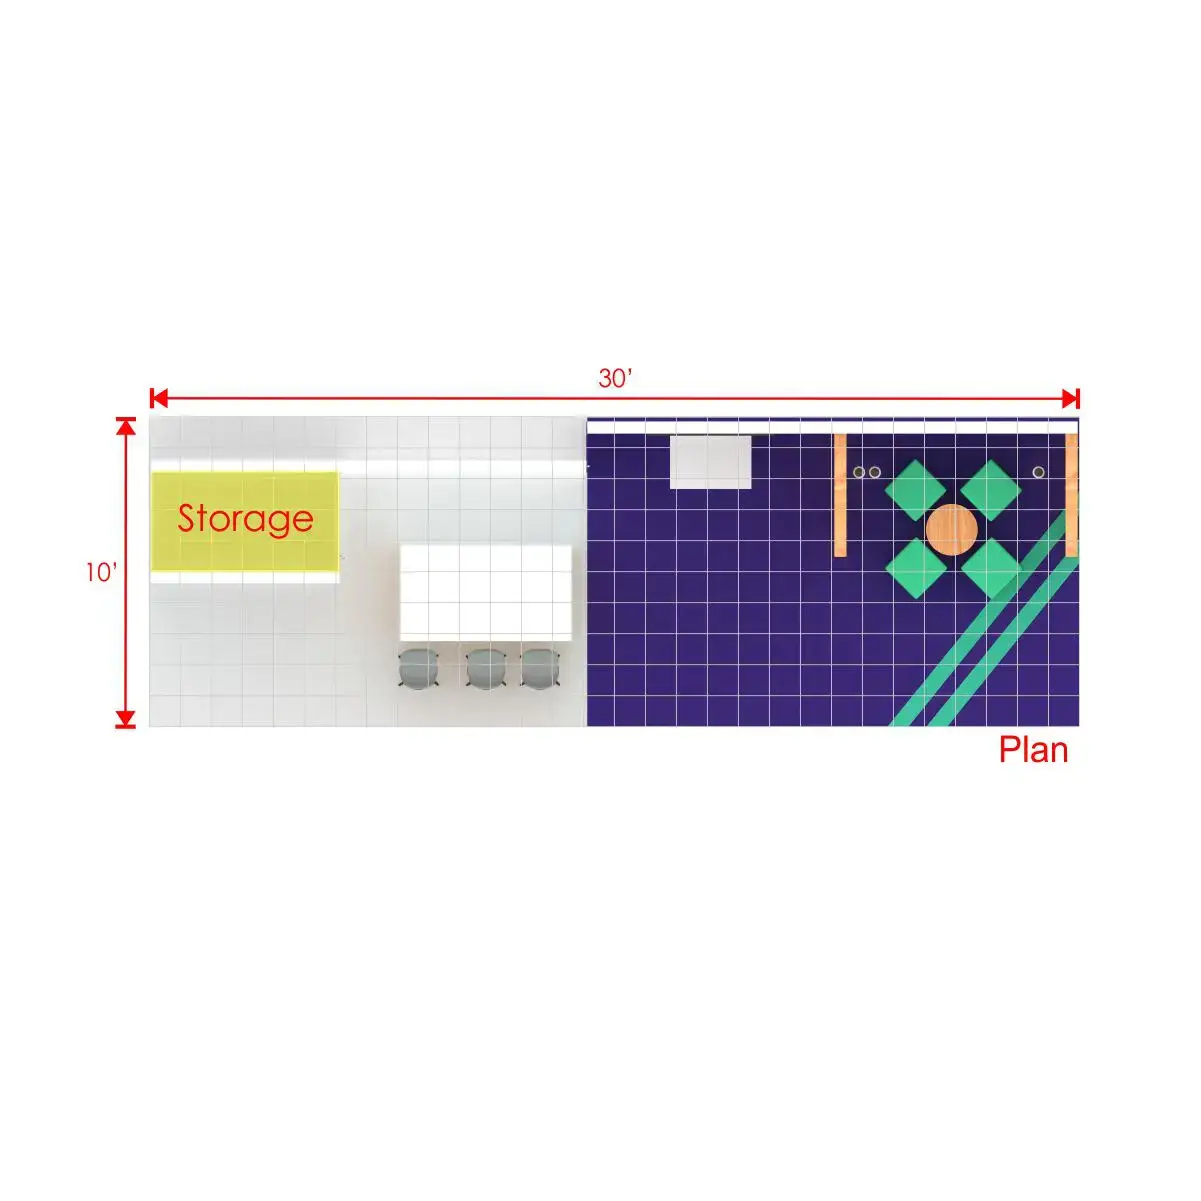
The left side handles first contact — bar counter, stools, a TV screen for walk-up demos. The right side handles depth — a wood-framed lounge with pendant lighting and cube seating designed for longer, more focused conversations.
Two vertical slat columns anchor either side of the lounge entrance, creating a defined boundary without a wall or door. It frames the space visually without closing it off from the aisle.
It changes the atmosphere. Pendant lights lower the perceived ceiling height in that zone, making it feel warmer and more private than the rest of the booth — which affects how long visitors are willing to sit and talk.
Yes. The layout is designed for parallel conversations — one team member at the counter, another in the lounge. The built-in storage keeps the space functional without requiring a dedicated staff member to manage it.
Day-to-day essentials — bags, boxes of collateral, charging equipment. It’s integrated into the left backwall structure and keeps the booth floor clean without needing a curtained corner or visible case storage.
The two-zone flooring shown — white on the left, deep purple on the right — is part of the design as rendered. Flooring color and material can be discussed during your build consultation.
The open frontage along the full 30 feet means visitors can enter at any point. The counter draws initial traffic on the left, and the visible lounge on the right pulls interested visitors deeper in — naturally, without directing them.
Yes. Full setup and dismantling are included. Your team arrives to a ready booth.