RLU1030 34
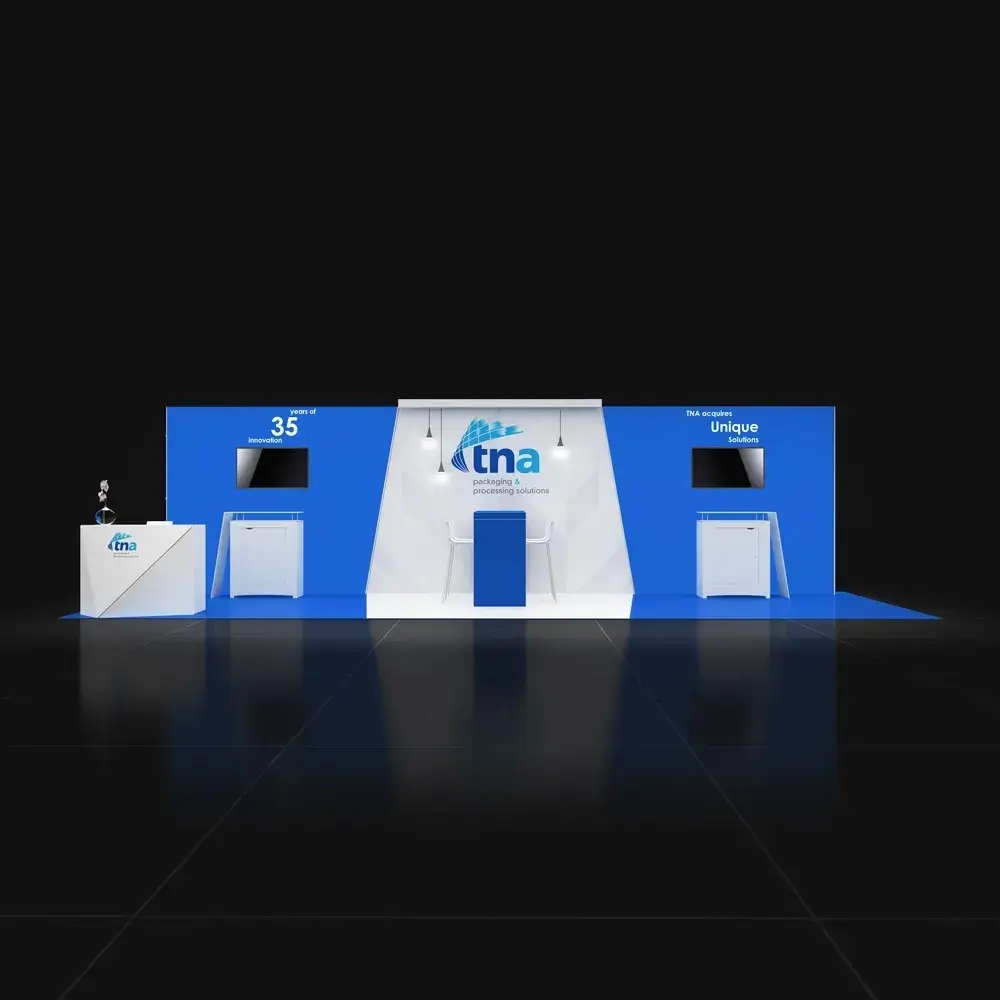
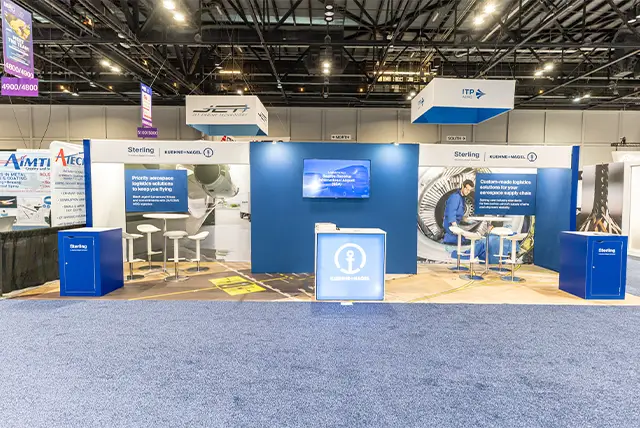
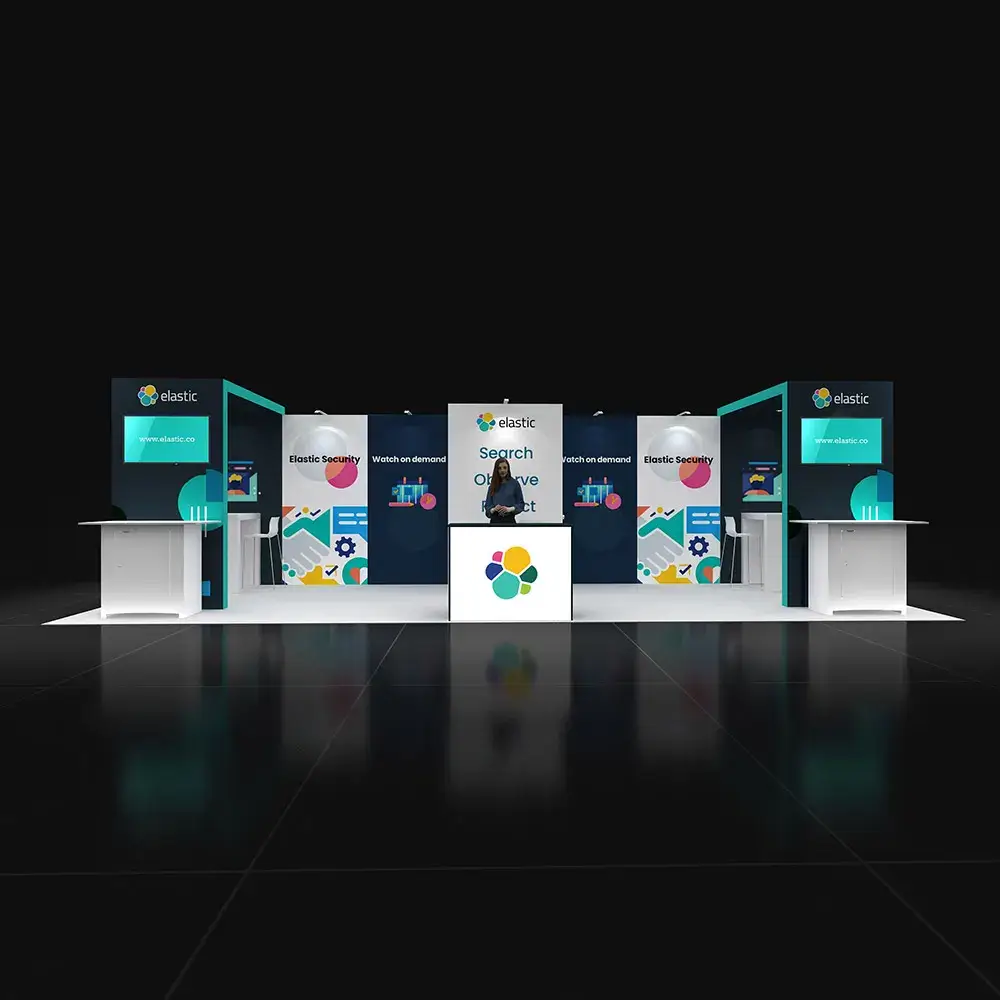
10x30 Booth Design with Dual Screen Demo Stations

PLEASE CHOOSE CITY IN WHICH YOU ARE EXHIBITING TO GET INSTANT QUOTE
PRICE: (plus applicable taxes)
Contact Exponents Sales SupportFeatures :
 Fully customizable
 Zero post show billing
Rental Package Includes
* Custom booth structures and built-in features
* High-resolution graphics printed to your artwork specifications
* Integrated lighting (where depicted)
* Counters and furniture (where depicted)
* TV or monitor display (where depicted)
* Flooring (carpet or vinyl, per design)
* Prebuild before the show
* Shipping to and back from the show venue
* Professional installation and dismantle
* Dedicated project management and show paperwork
* On-site supervisor for Install at show site
Note:-
Drayage (material handling), rigging fees (if applicable), booth vacuuming and on-site electrical costs are not included. We will make the orders and paperwork, and you pay to the show directly as actual.
Categories:-
10'x30' Trade Show Booth Rentals
Trade Show Booth Rentals
10x30 Booths We Built Over The Years
 Apr 21 - 23, 2026
 Orlando, Florida

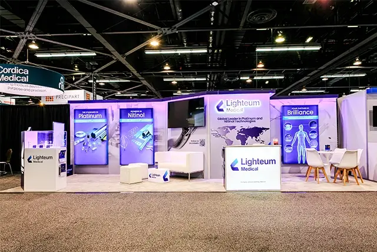
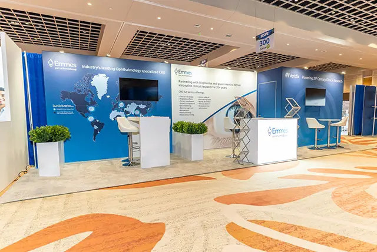
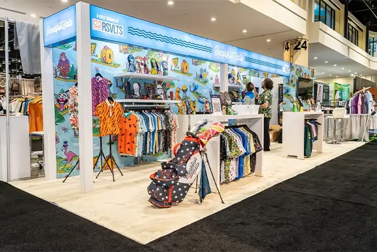
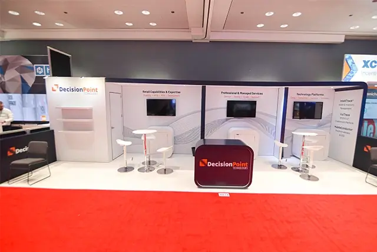
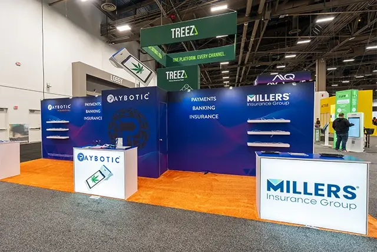
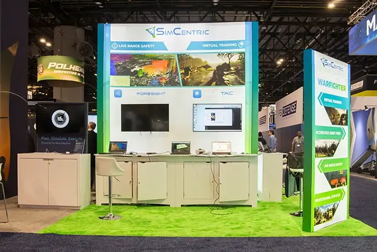
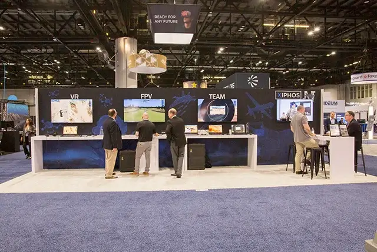
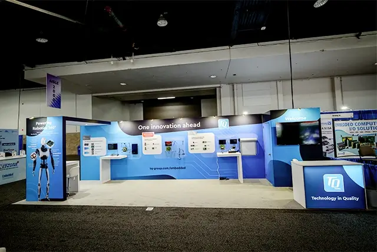
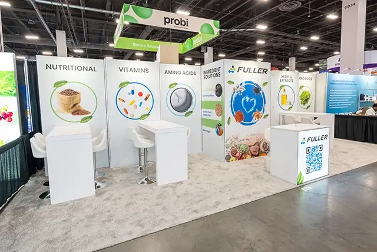
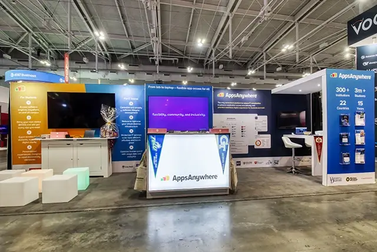
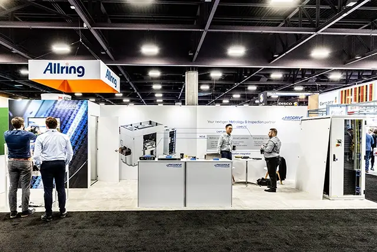
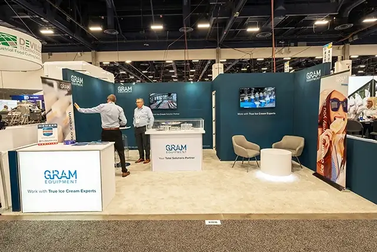
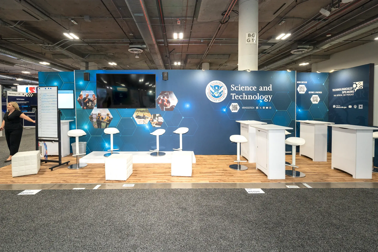
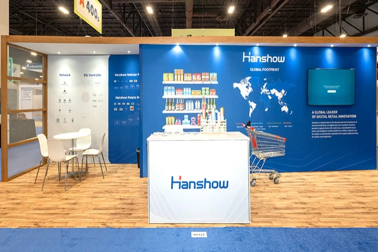
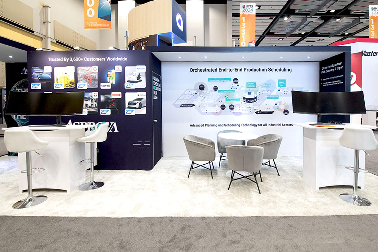
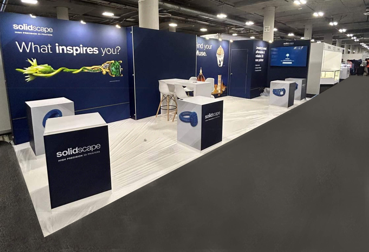
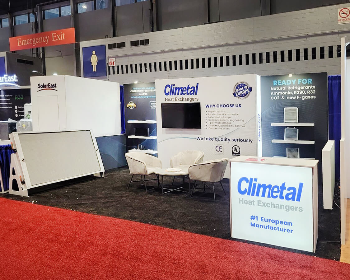
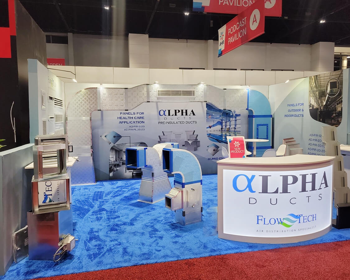
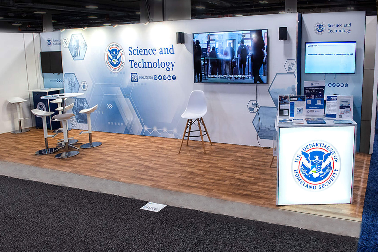
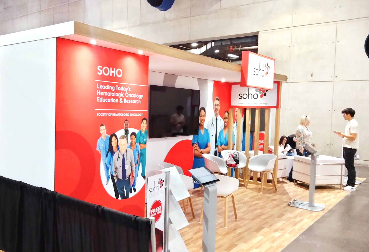
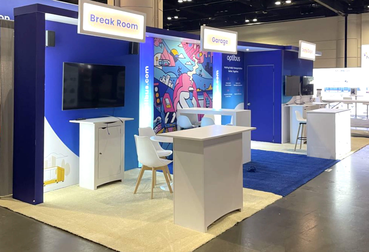
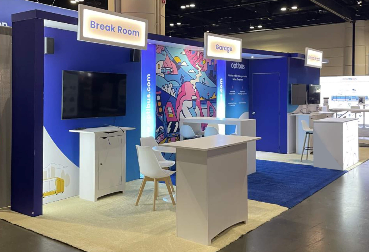
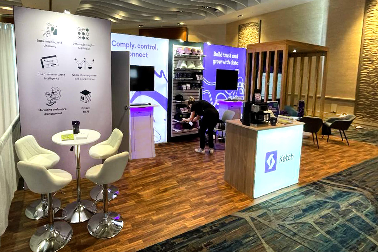
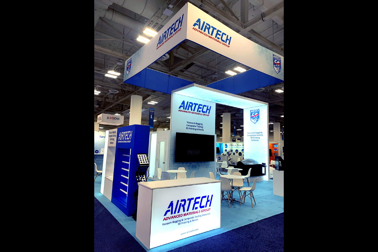
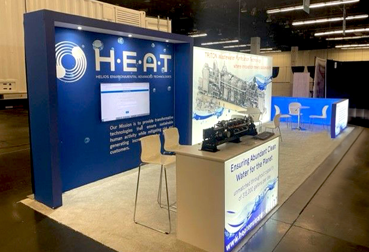
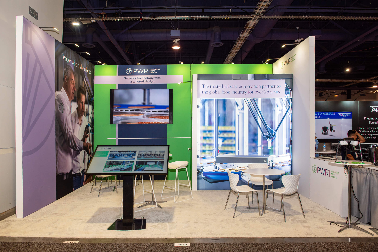
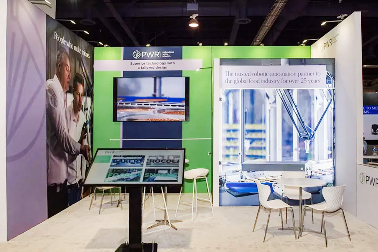
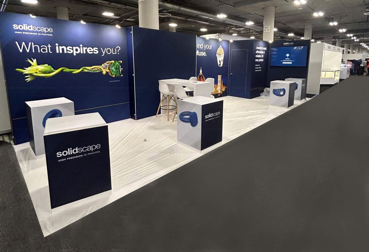
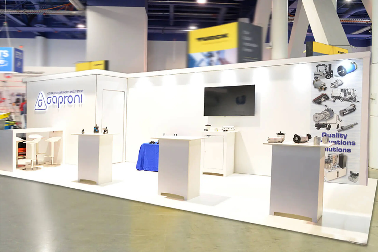
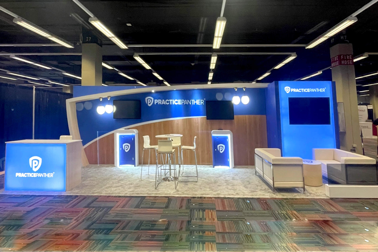
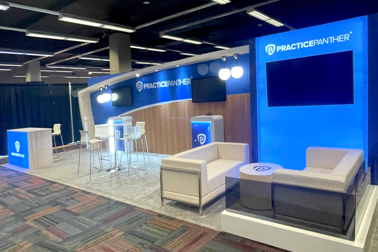
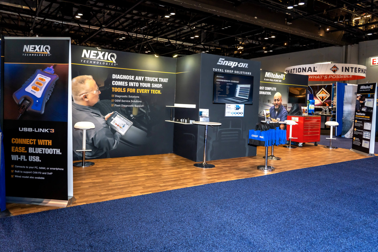
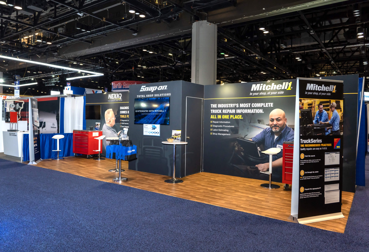
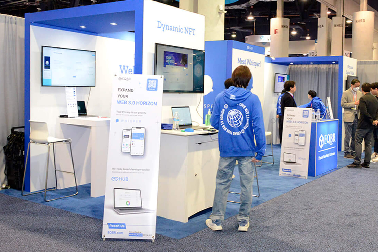
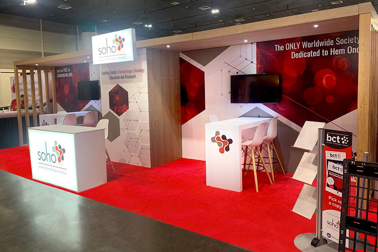
Similar 10X30 Booth Designs
FAQs
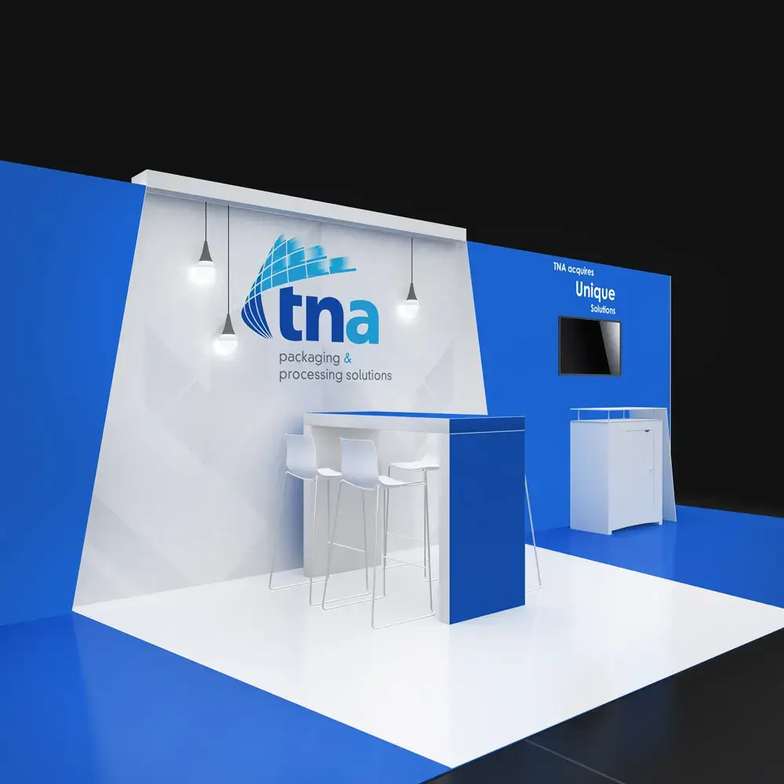
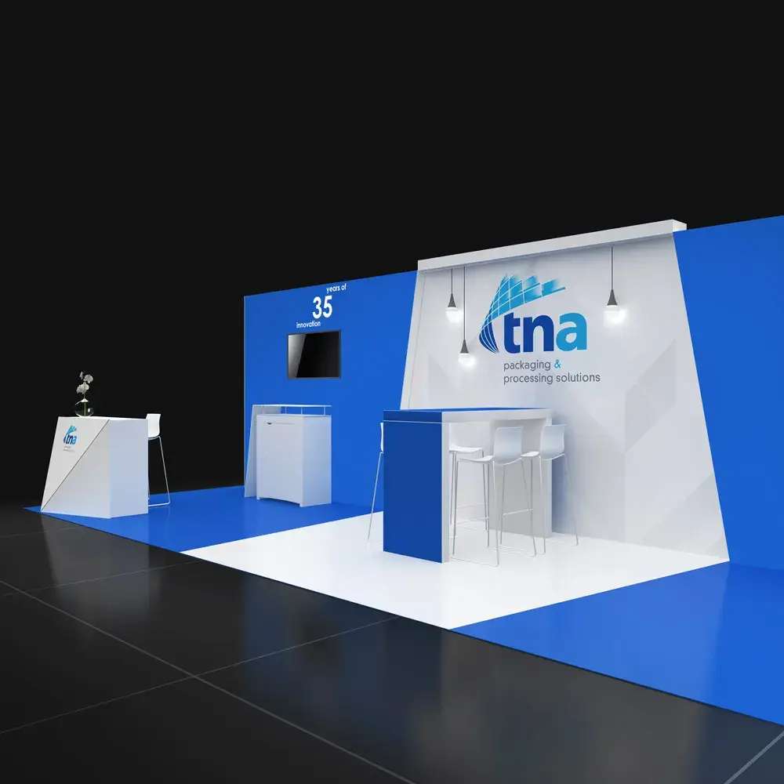
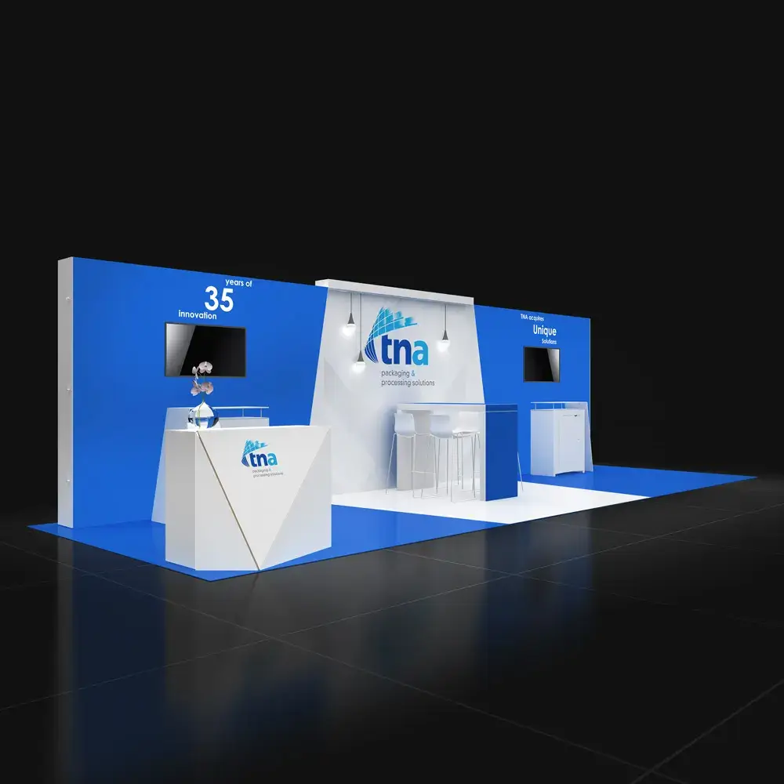
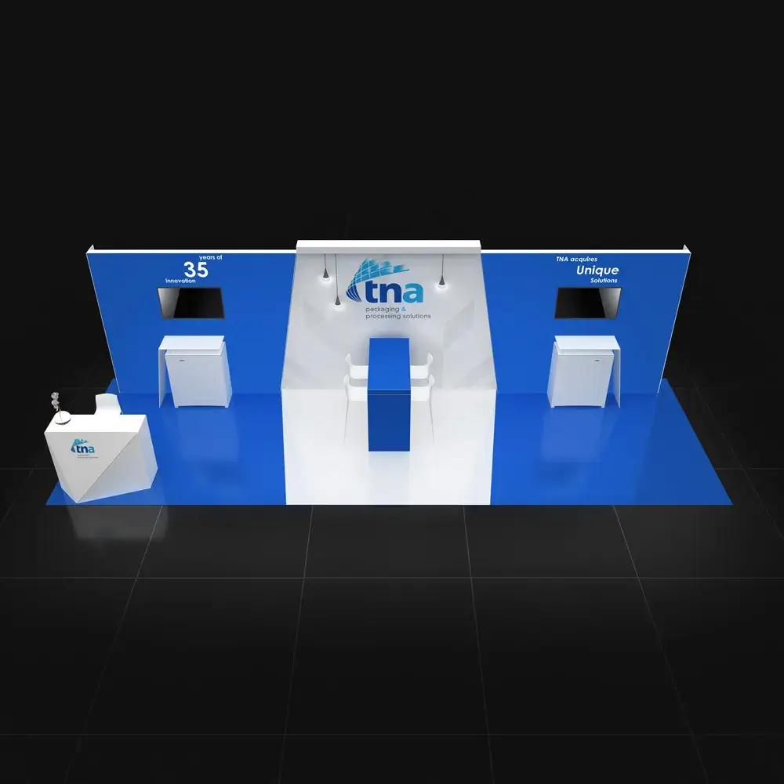
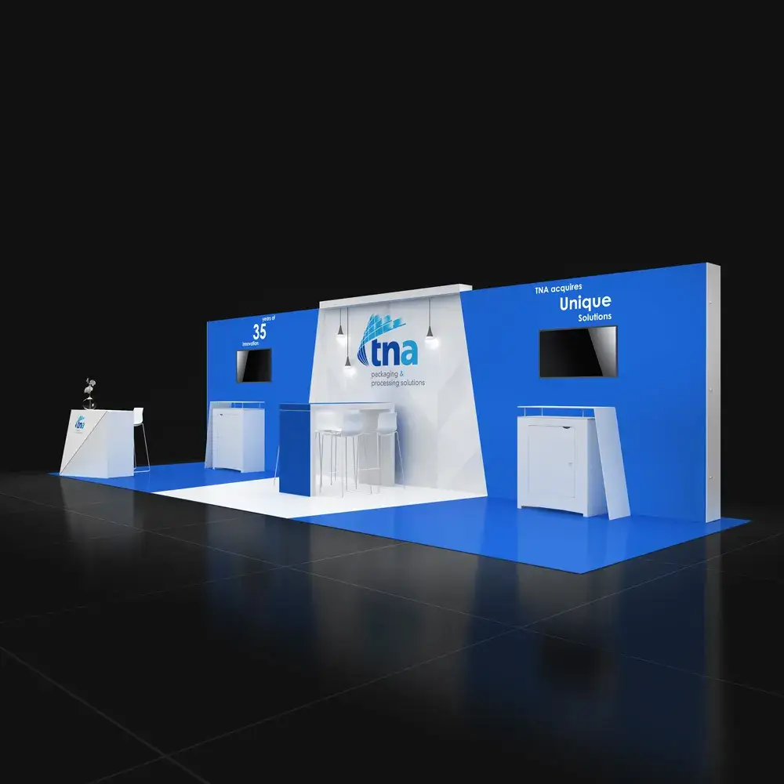
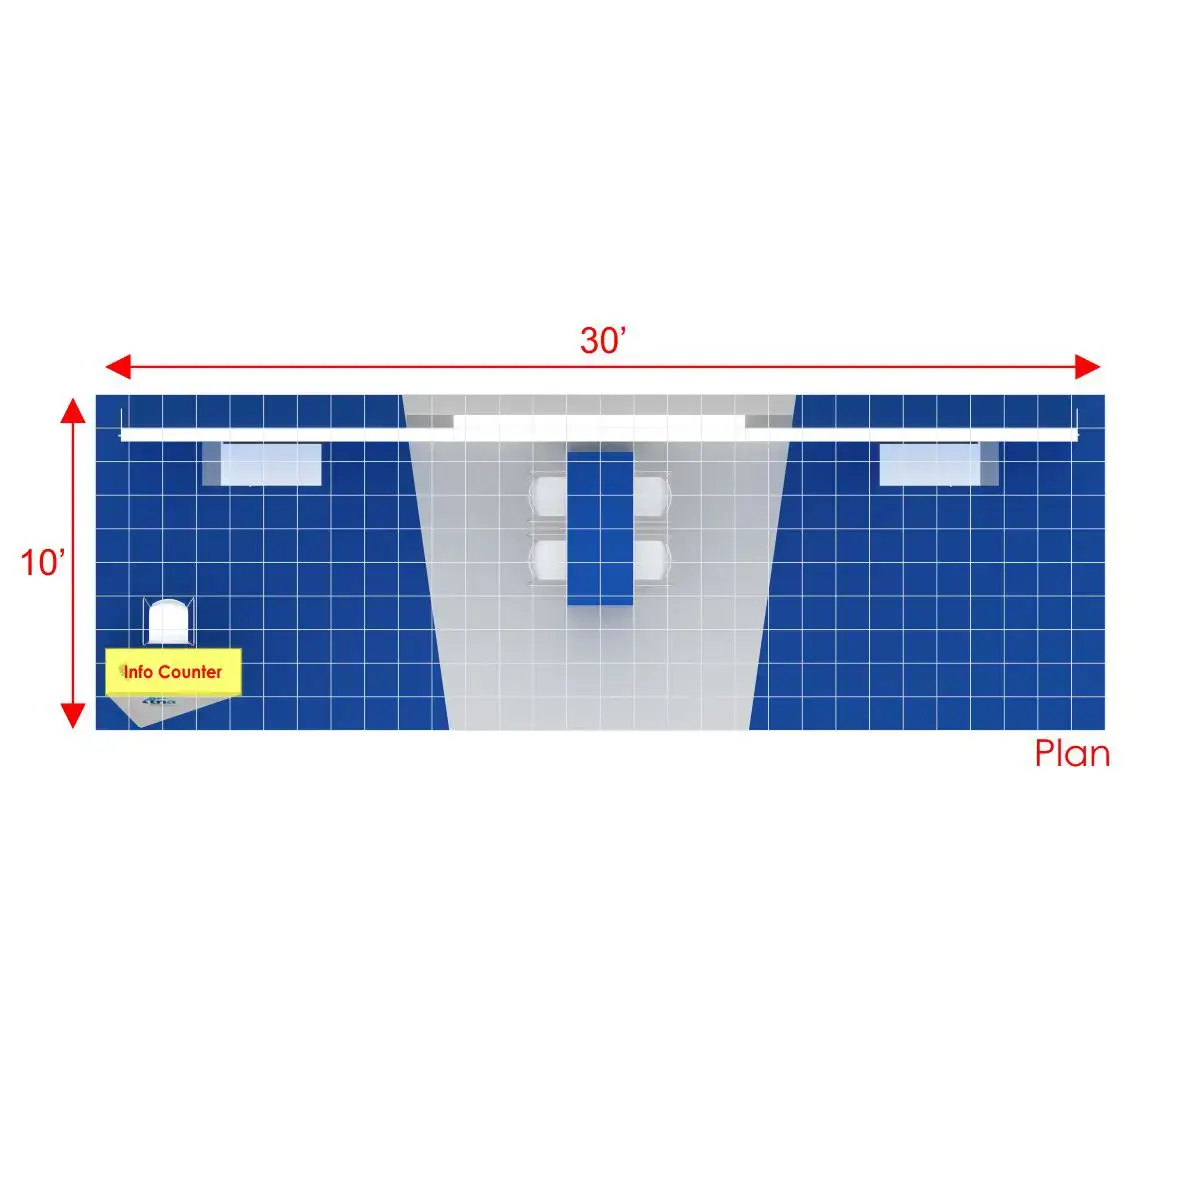
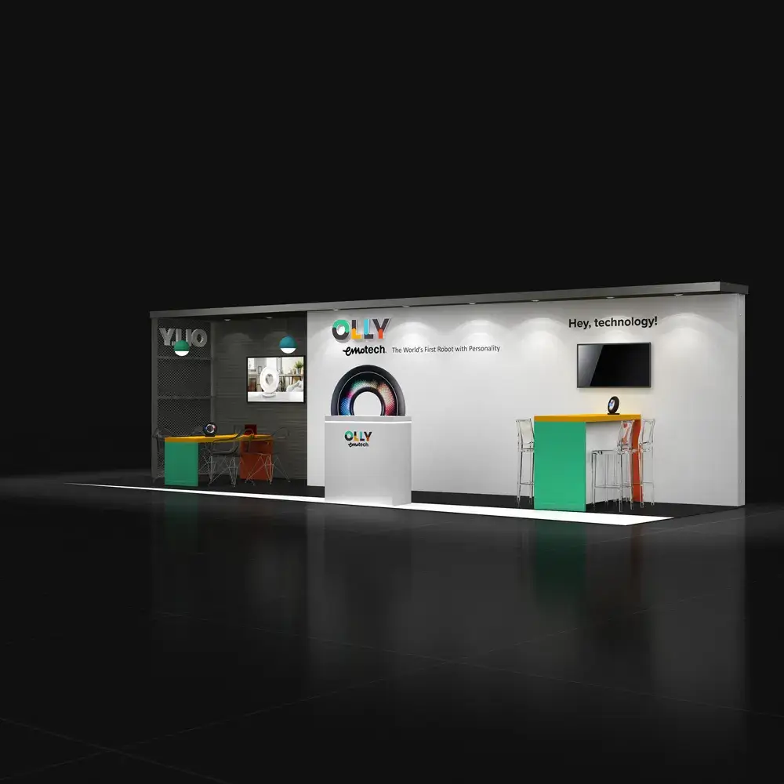
The layout has three distinct zones: the reception counter for greetings and lead capture, the two TV screen stations for product demos, and the central
bar counter for longer sales conversations. Your team can staff all three simultaneously.
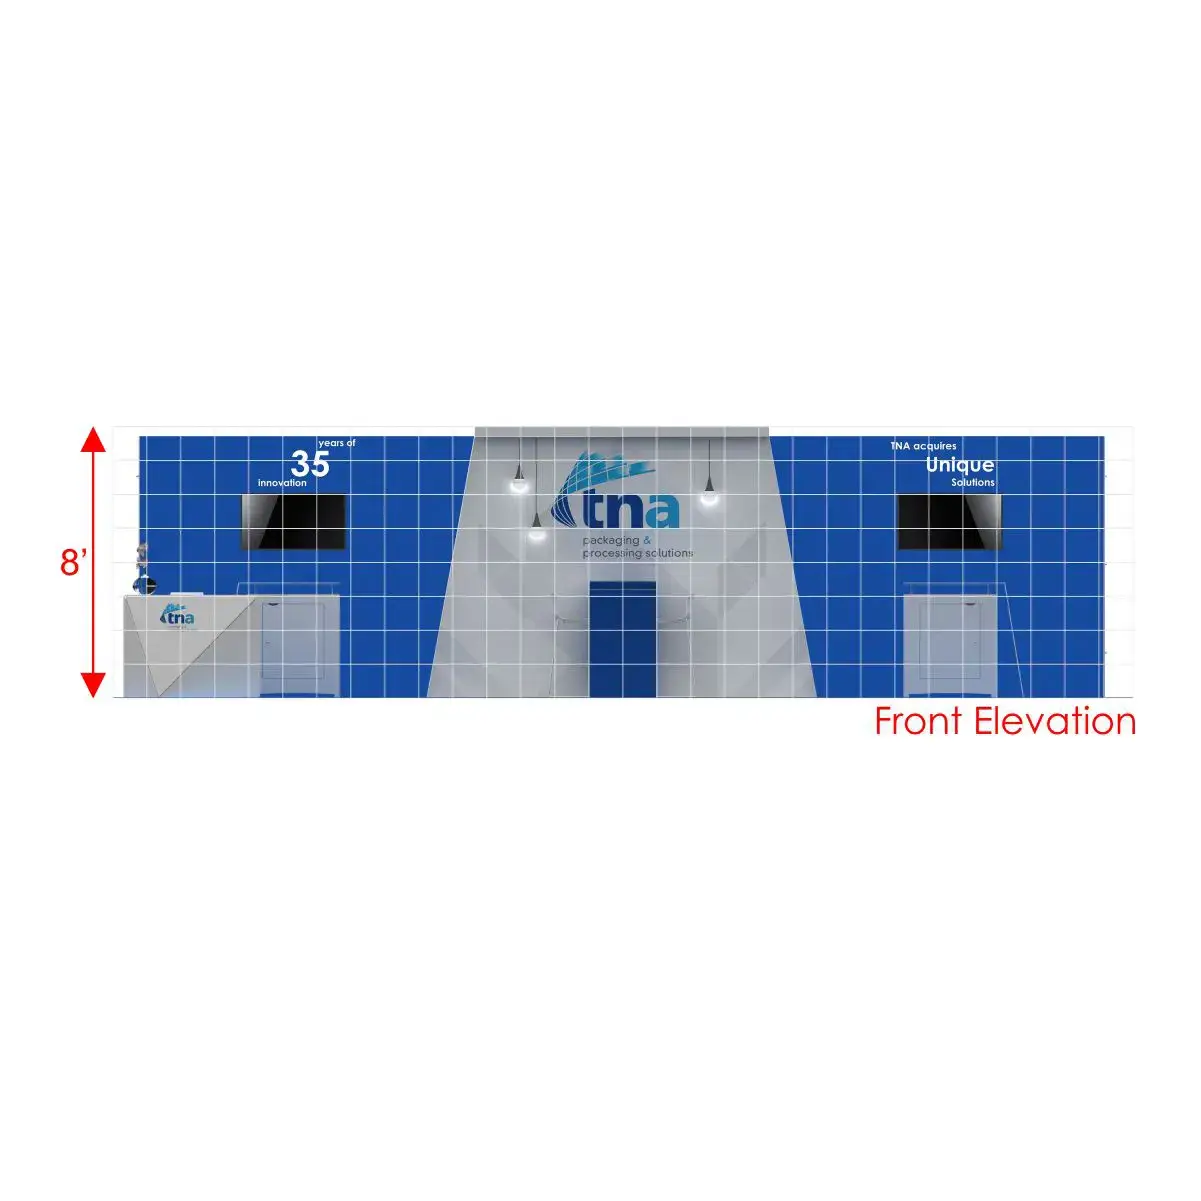
Two wall-mounted screens — one on each side panel — let you run
product videos, case studies, or live demos. The storage counters
below them double as surfaces for collateral or devices.
Pendant drop lights hang above the central logo section, spotlighting your branding and giving the recessed panel more visual depth from the aisle.
Yes. The screens support content changes throughout the event, so
You can rotate between product demos, testimonials, or show-specific messaging.
It’s part of the booth package. The branded front panel can be
customized with your logo.
Yes, Exponents manages full installation and dismantle. Your team
arrives to a show-ready booth and leaves when the event wraps.
Yes. The side panels, central logo section, counter branding, and
Overall color schemes are all fully customizable to your visual identity and campaign.
Carpet flooring covers the full 10×30 footprint, with a raised platform under the central section that adds dimension and separates the meeting area from the surrounding floor.