STL1030 02
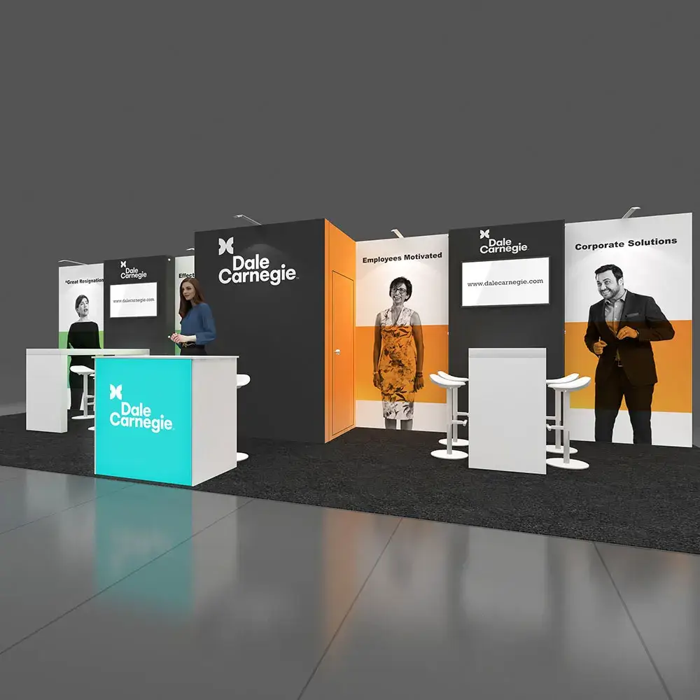
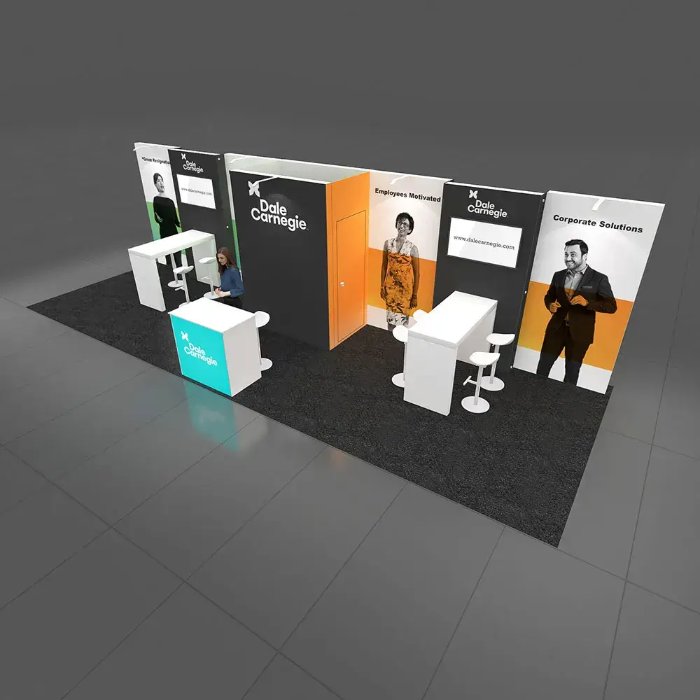
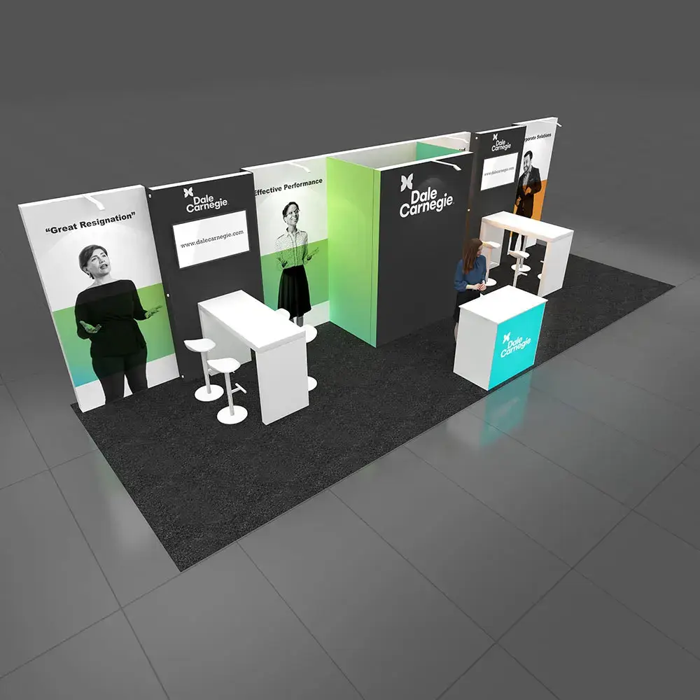
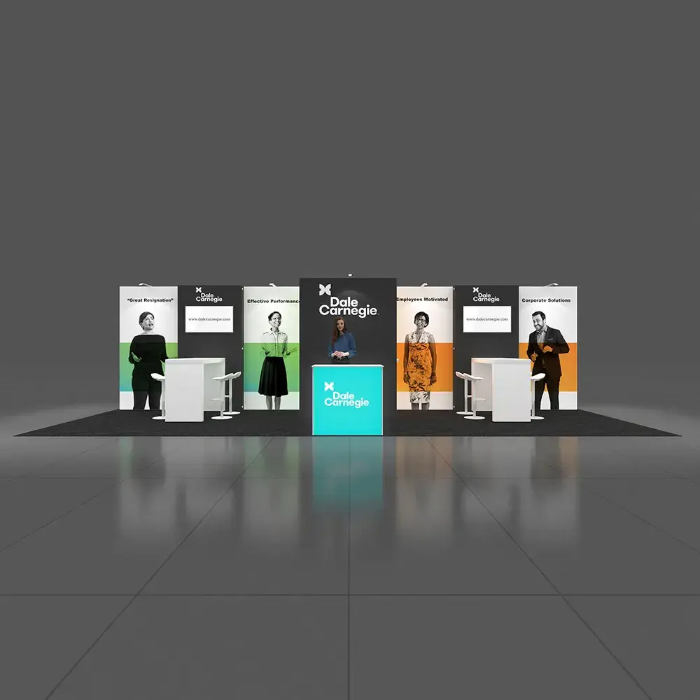
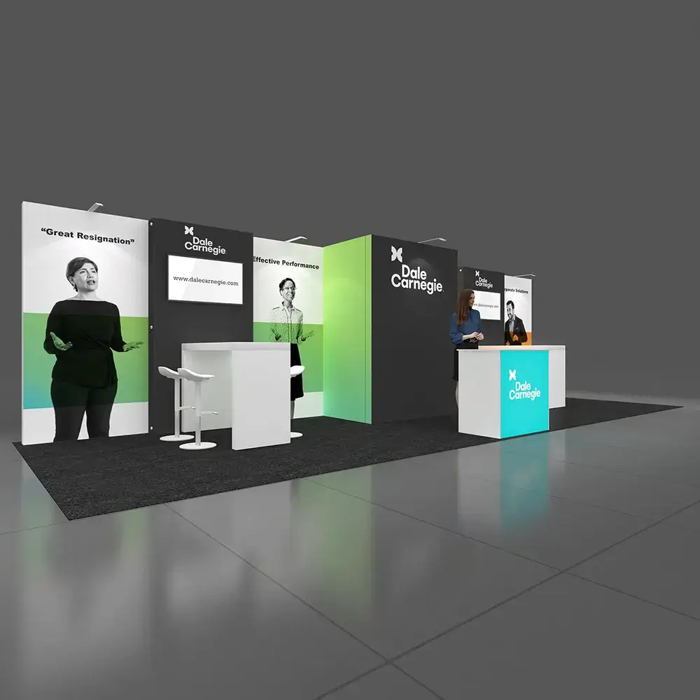
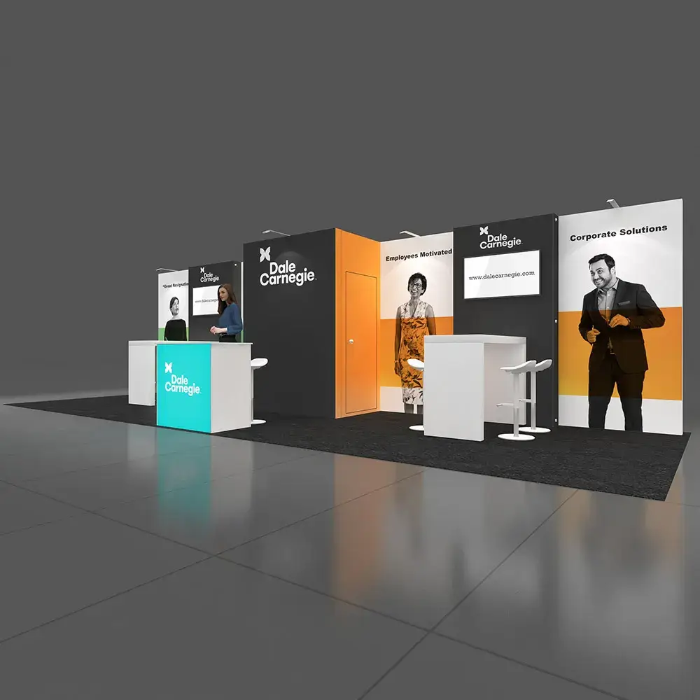
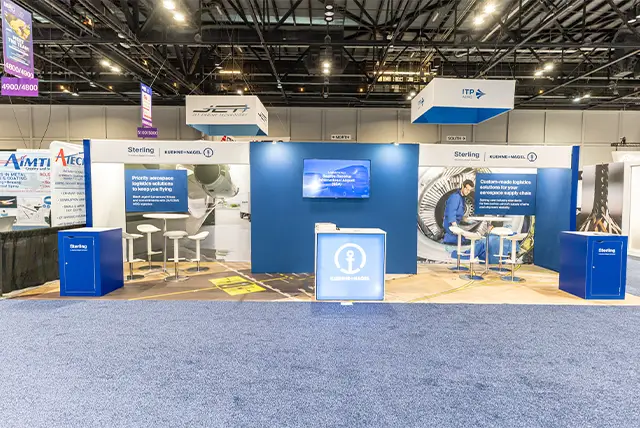
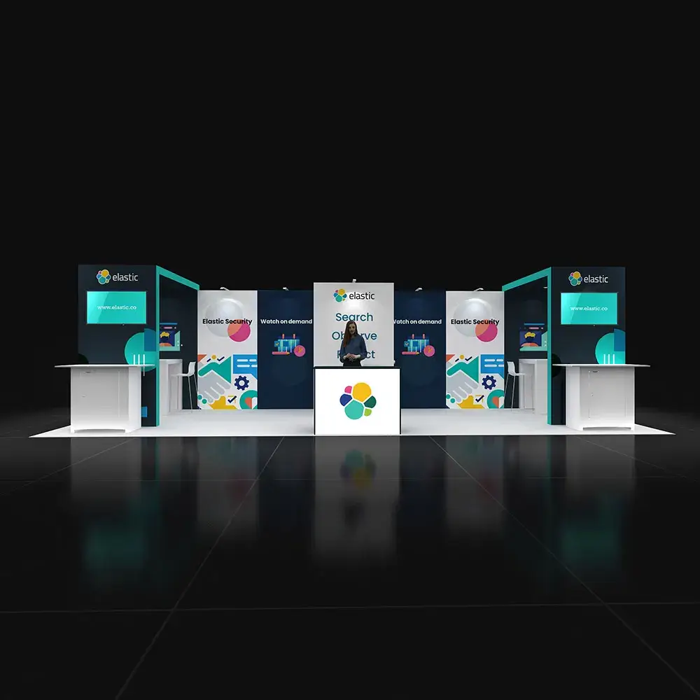
A 10x30 Inline Booth That Runs Two Conversations at Once

PLEASE CHOOSE CITY IN WHICH YOU ARE EXHIBITING TO GET INSTANT QUOTE
PRICE: (plus applicable taxes)
Contact Exponents Sales SupportFeatures :
 Fully customizable
 Zero post show billing
Rental Package Includes
* Custom booth structures and built-in features
* High-resolution graphics printed to your artwork specifications
* Integrated lighting (where depicted)
* Counters and furniture (where depicted)
* TV or monitor display (where depicted)
* Flooring (carpet or vinyl, per design)
* Prebuild before the show
* Shipping to and back from the show venue
* Professional installation and dismantle
* Dedicated project management and show paperwork
* On-site supervisor for Install at show site
Note:-
Drayage (material handling), rigging fees (if applicable), booth vacuuming and on-site electrical costs are not included. We will make the orders and paperwork, and you pay to the show directly as actual.
Categories:-
10'x30' Trade Show Booth Rentals
Trade Show Booth Rentals
10x30 Booths We Built Over The Years
 Apr 21 - 23, 2026
 Orlando, Florida
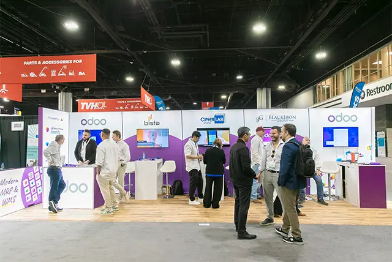
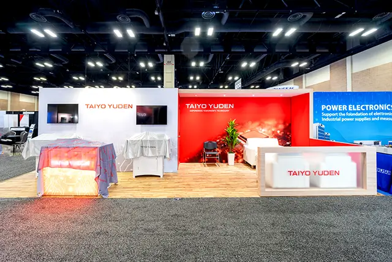
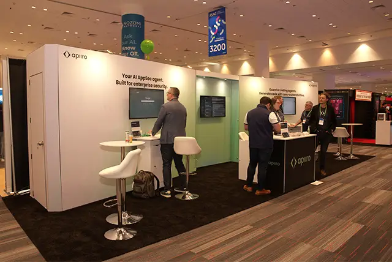

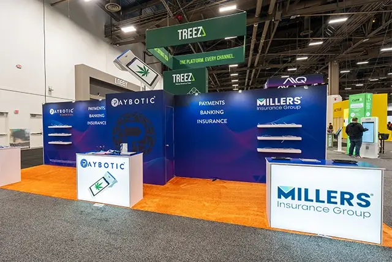
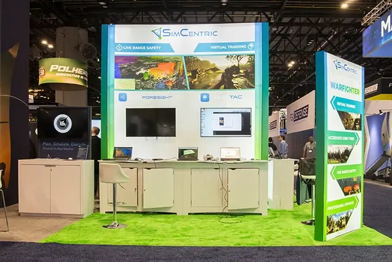
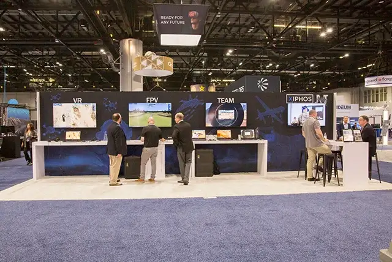
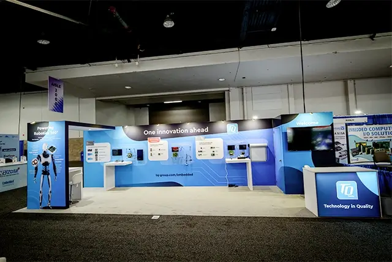
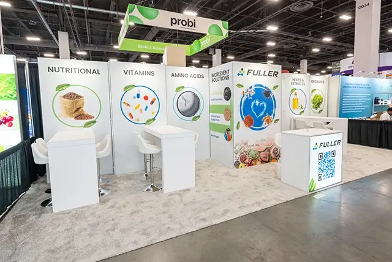
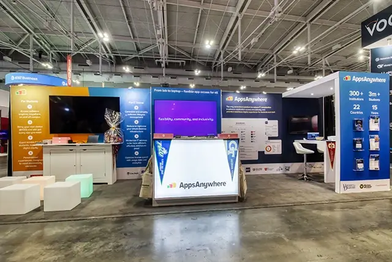
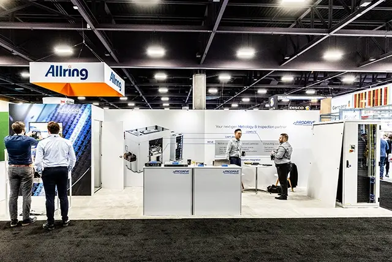
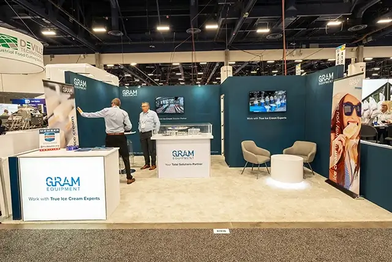
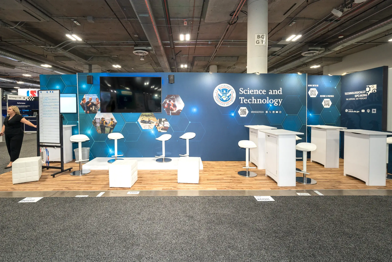
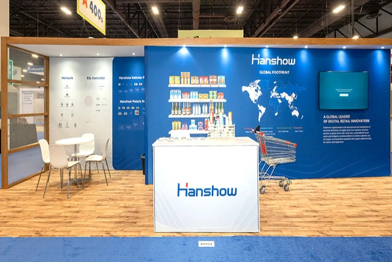
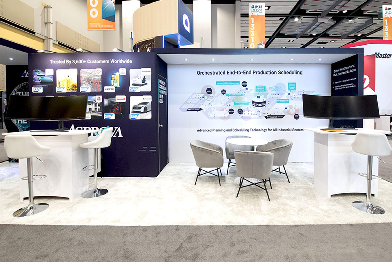
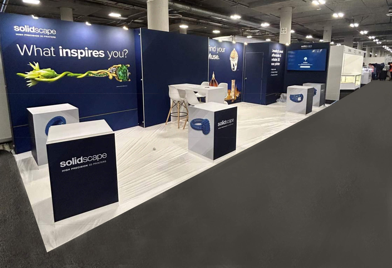
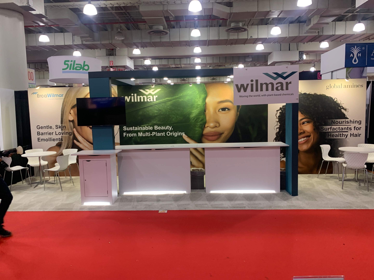
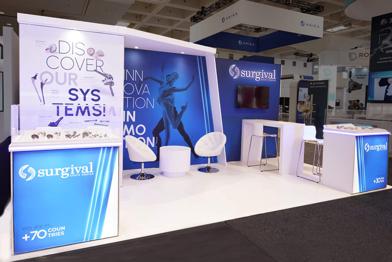
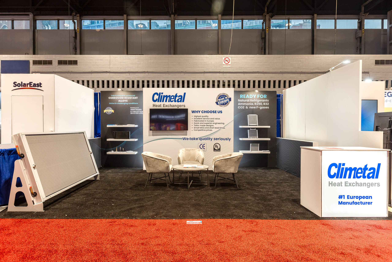
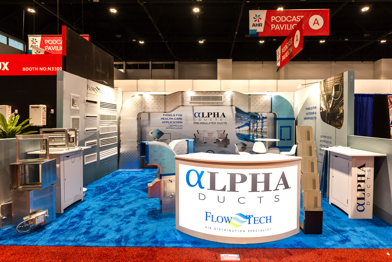
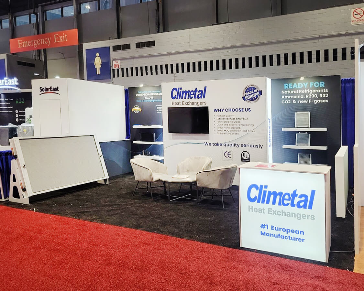
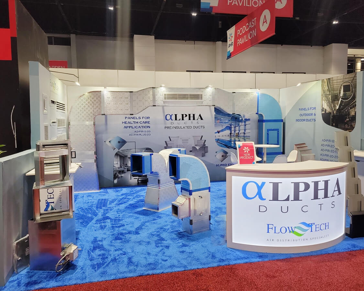
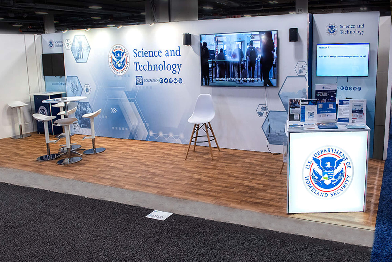
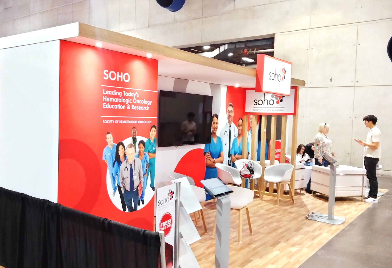
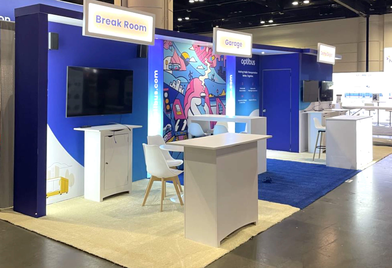
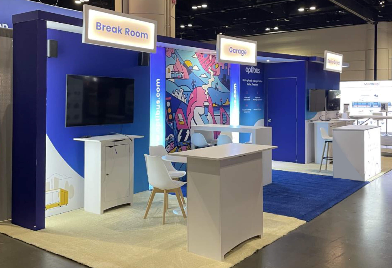
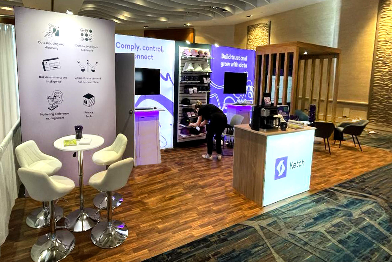
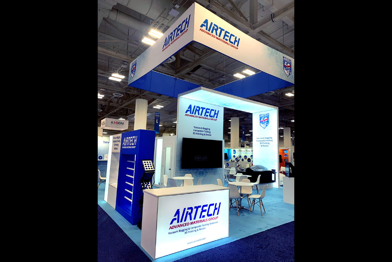
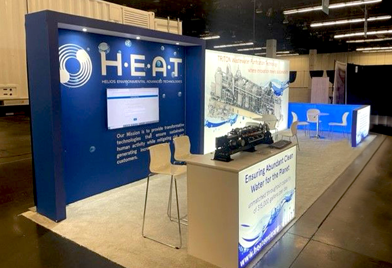
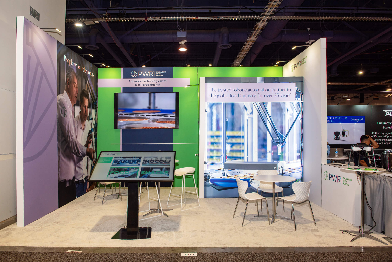
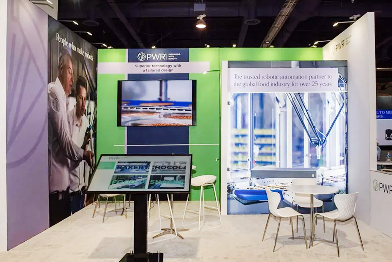
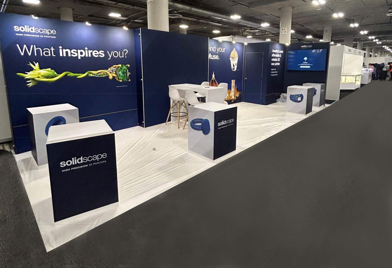
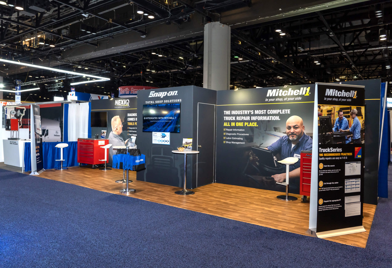
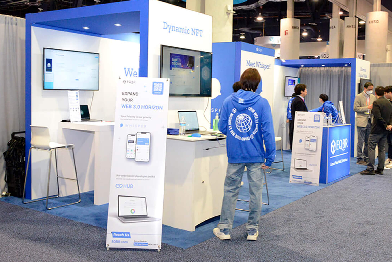
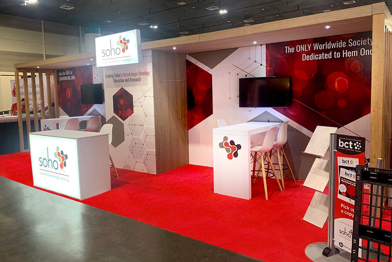
Similar 10X30 Booth Designs
FAQs
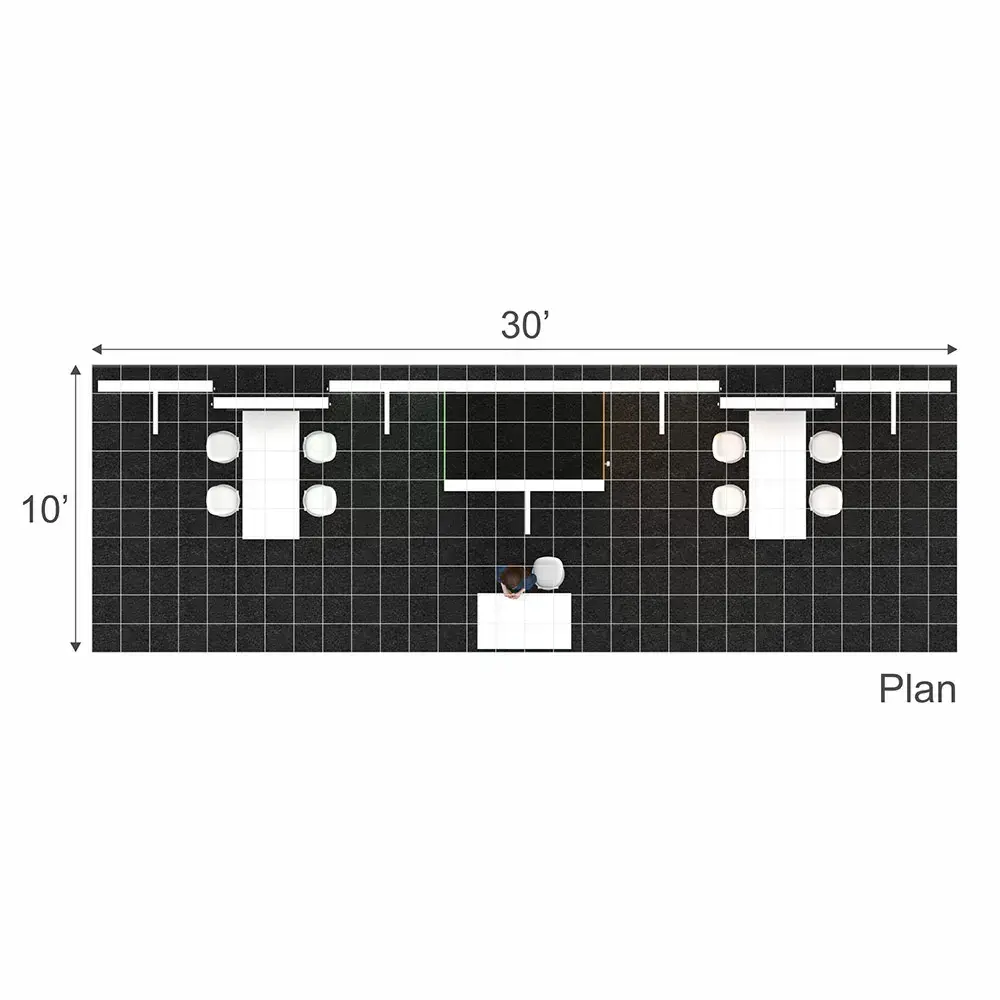
Yes — that’s the core strength of this layout. The two side meeting zones are positioned independently, so two team members can be in active conversations simultaneously without overlap or distraction.
Enough for a full team’s day — bags, boxes of collateral, a small monitor, charging equipment. The door is integrated into the backwall structure, so it doesn’t look like a utility closet. It just disappears into the design.
The open frontage means visitors can enter from any point along the 30-foot span. The counter sits center-front, and the meeting zones sit on either side toward the back — so traffic moves naturally without bottlenecking at a single entry point.
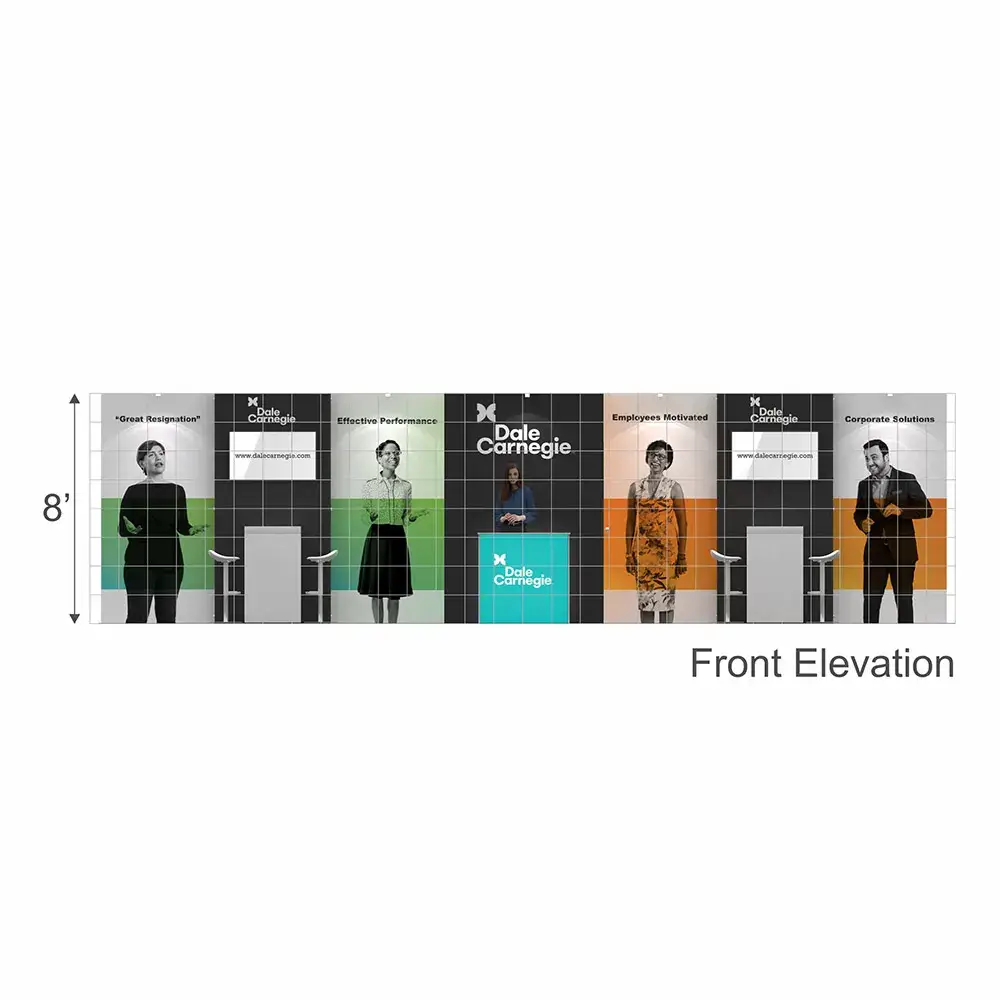
The two backwall TV screens are part of the standard configuration shown. Screen size and content setup can be confirmed during your build consultation.
The graphic panels span the full 30 feet and are divided into zones that align with the structural layout. The segmentation is built into the frame, but graphic content within each zone is fully customizable to your campaign.
Yes. Counter and seating heights can be specified based on your show environment and the type of conversations you’re expecting — whether that’s quick walk-up exchanges or longer sit-down discussions.
This configuration is designed for a standard inline 10×30 space. If you have a corner space, let us know — the layout may need structural adjustment to open a second aisle-facing side.
Build time varies by show, labor availability, and any custom add-ons. Your project coordinator will provide a specific installation schedule once your show details are confirmed.